
Franchise build-out documentation
Kitchen and store design specs for every FishNChips format
Every fryer, hood, cooler, table, light fixture, sign board and paint finish we build with — organised per format, with square-foot allocation per zone and medium-to-high quality cost allowances your contractor and supplier can quote against.
Strip center and neighborhood retail with a little beer and wine bar
Neighborhood — 500–700 sq ft
The core format. A three-vat fry line, a small walk-in cooler, a proper dining room with 16–24 seats and a four-tap little bar serving Texas beer and wine. Roughly 55% of the floor is kitchen and support, 45% is guest.
- Design basis
- 600 sq ft typical
- Seating
- 16–24 seats
- Crew
- 4–6 per shift
- Franchise fee
- $50,000 – $75,000 franchise fee
Square-foot allocation per zone
Kitchen & support zones
| Fry line & hoodThree fryers, filter cart, dump and crisping station | 110 sq ft18% |
| Prep & batter stationTwo work tables, batter bins, slaw and sauce prep | 80 sq ft13% |
| Walk-in cooler & freezer6x6 walk-in cooler plus a reach-in freezer | 70 sq ft12% |
| Dish & warewashUndercounter dish machine, 3-comp sink, mop basin | 55 sq ft9% |
| Dry store & officeShelving, safe, manager stand-up desk | 50 sq ft8% |
| Expo & pickupHeated pass, packaging, delivery staging | 45 sq ft7% |
Front of house zones
| Dining room16–24 seats in twos and fours, one communal table | 170 sq ft28% |
| Order counter & queue10–12 lin ft counter, menu board, condiment stand | 60 sq ft10% |
| Beer & wine bar4 taps, back-bar cooler, 4 bar stools | 45 sq ft7% |
| RestroomOne ADA single-occupancy restroom | 50 sq ft8% |
Layout diagram
Schematic zoning for the Neighborhood format — front of house at the bottom, cook line under the hood, cold storage at the back wall.
NEIGHBORHOOD  ~600 sq ft  |  kitchen rear, guest front

+=======================  BACK OF HOUSE  ==============+
| WALK-IN 6x6 | FREEZER |  DRY STORE / OFFICE  |  MOP  |
|-------------+--------+----------------------+-------|
|  PREP TABLE  |  PREP RAIL  |  DISH MACHINE  | 3-COMP |
|--------------------- AISLE 42 in --------------------|
| FRYER FRYER FRYER | GRIDDLE | DUMP STN | HOLD CABINET |
|<-------------- TYPE I HOOD 12 ft ------------------->|
+======================  EXPO PASS  ===================+
|  POS  |  ORDER COUNTER 12 ft  |  BAR 8 ft / 4 TAPS   |
|-------+-----------------------+----------------------|
|  2-TOP  2-TOP  |   COMMUNAL TABLE 8 ft  |  BANQUETTE  |
|  2-TOP  2-TOP  |                        |  4 BARSTOOL |
|  ADA RESTROOM  |        ENTRY / WINDOW LINE           |
+======================================================+
Kitchen design & equipment inventory
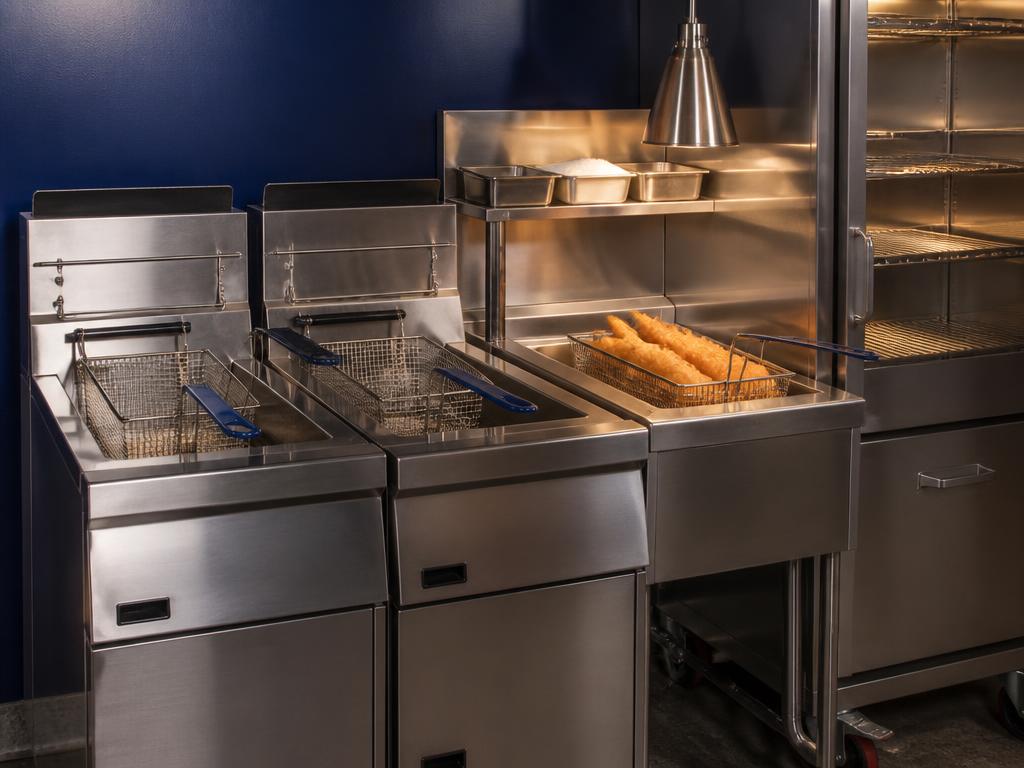
Fry line
Three vats: two for fish, one dedicated to fries so the oil profile stays clean.
| Item | Specification | Qty | Medium | High |
|---|---|---|---|---|
| Fryer, 50 lb tube-fired | 3 vats with basket lifts, oil top-off on high tier | 3 | $11,400 | $19,800 |
| Fryer filter cart | 75 lb, pump filtration, oil caddy | 1 | $1,900 | $3,200 |
| Dump station & crisping table | Stainless with heat lamps and salt rail | 1 | $1,600 | $2,900 |
| Heated holding cabinet | Full-height, humidity-controlled | 1 | $2,400 | $4,400 |
| Griddle / flat top | 24 in for sandwiches and buns | 1 | $1,800 | $3,400 |
| Fry line subtotal | $19,100 | $33,700 | ||
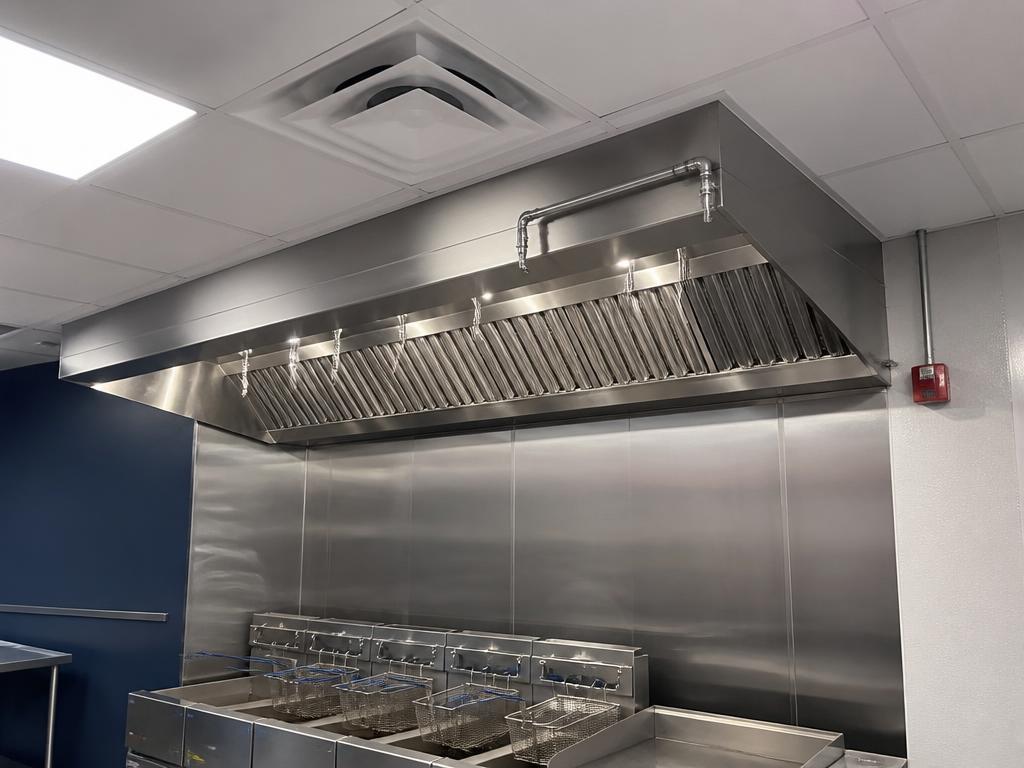
Ventilation & fire
12 ft canopy sized for three vats plus the griddle.
| Item | Specification | Qty | Medium | High |
|---|---|---|---|---|
| Type I exhaust hood | 12 ft canopy, stainless, integrated lights | 1 | $8,400 | $15,200 |
| Make-up air unit, tempered | Matched CFM with heat on high tier | 1 | $6,200 | $11,800 |
| Ansul wet-chemical suppression | UL300, gas shut-off, remote pull | 1 | $4,200 | $6,400 |
| Grease interceptor | 500–750 gal exterior or 50 GPM interior | 1 | $3,200 | $7,500 |
| Ventilation & fire subtotal | $22,000 | $40,900 | ||
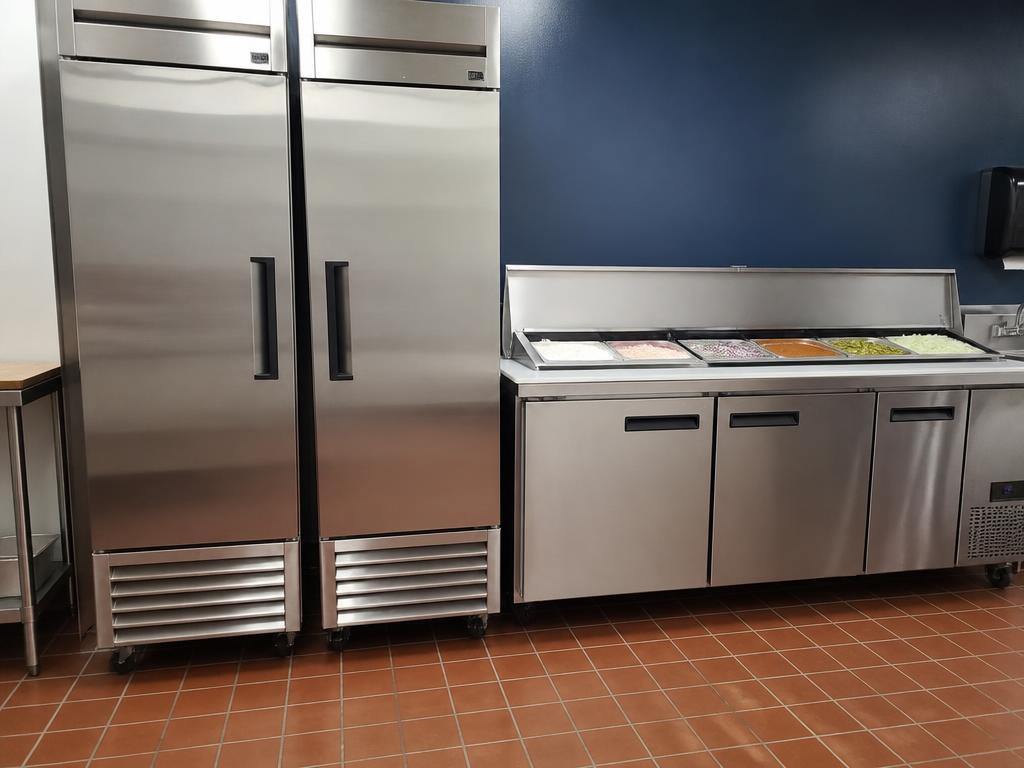
Refrigeration
A small walk-in changes the whole delivery rhythm — order twice a week instead of daily.
| Item | Specification | Qty | Medium | High |
|---|---|---|---|---|
| Walk-in cooler | 6 x 6 ft, remote condenser on high tier | 1 | $9,800 | $16,500 |
| Reach-in freezer | 2-door, 46 cu ft, stainless | 1 | $4,200 | $6,800 |
| Undercounter prep rails | 48 in sandwich/salad rails | 2 | $4,400 | $7,200 |
| Back-bar bottle cooler | 2-door glass front for beer and wine | 1 | $2,400 | $4,200 |
| Refrigeration subtotal | $20,800 | $34,700 | ||
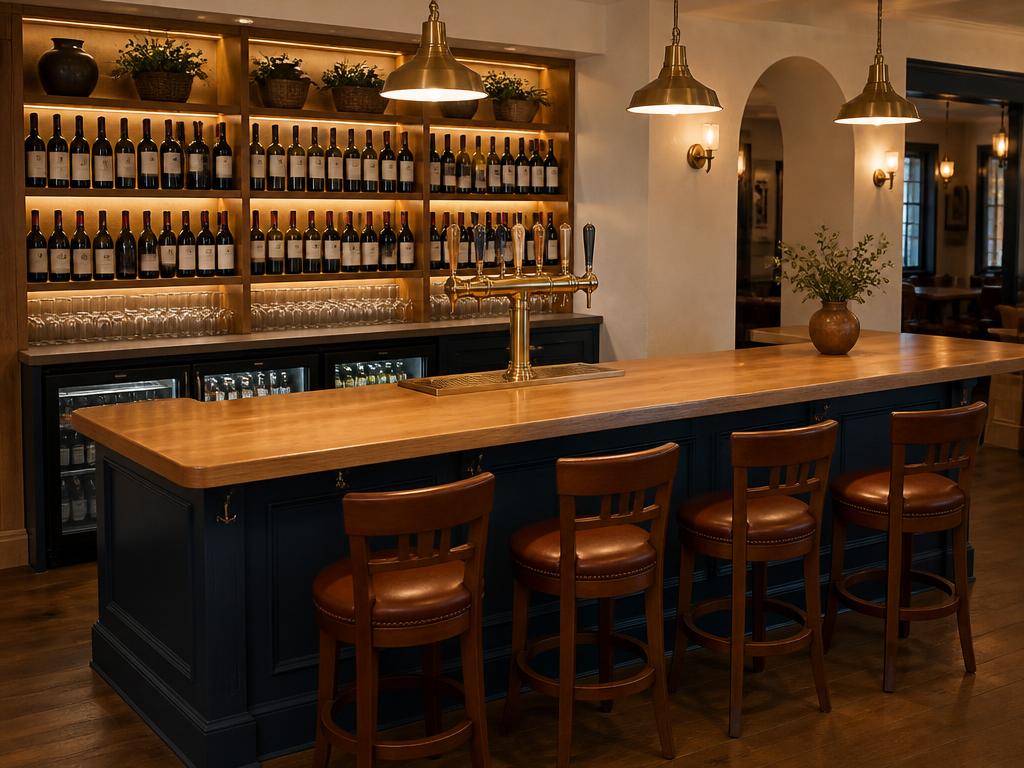
Beer & wine service
Neighborhood and Destination only. Budget 45–75 days for the TABC permit.
| Item | Specification | Qty | Medium | High |
|---|---|---|---|---|
| Draft system, 4 taps | Direct-draw kegerator, chrome tower, drip tray | 1 | $3,600 | $6,800 |
| Glassware & bar smallwares | Pints, stemless wine, pour spouts, jiggers | 1 lot | $800 | $1,600 |
| Wine storage & display | Under-bar wine cooler, oak bottle rack | 1 | $1,400 | $3,200 |
| Beer & wine service subtotal | $5,800 | $11,600 | ||
Prep, warewash & smallwares
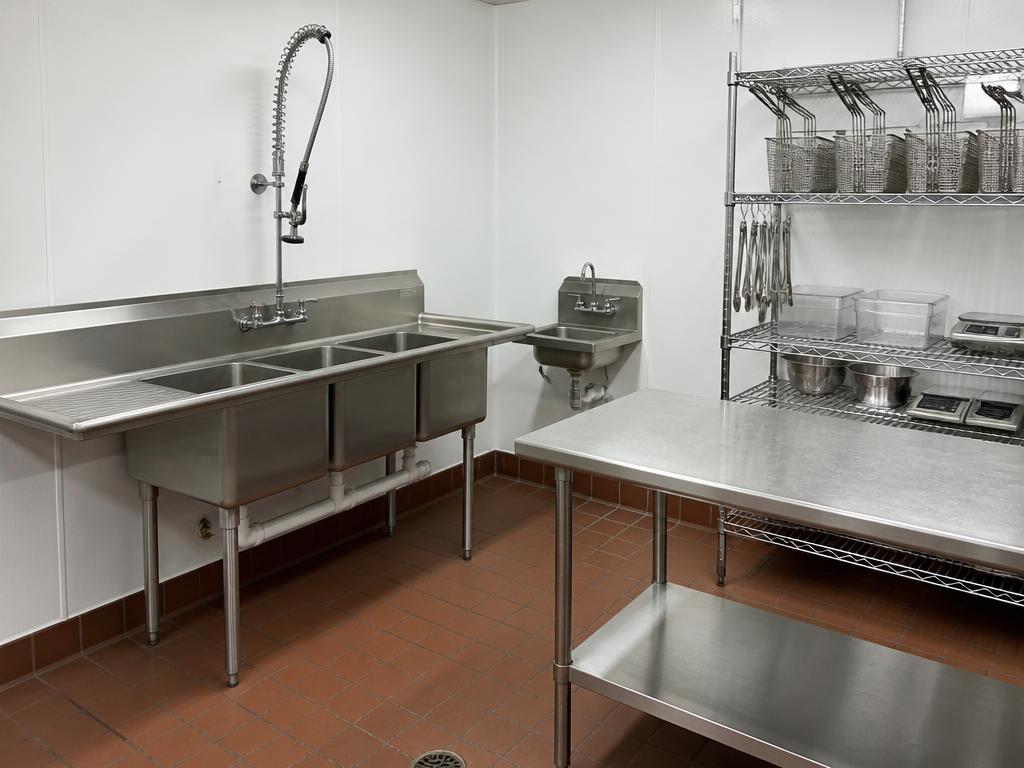
An undercounter machine keeps the enamel-look paper plate program and bar glassware moving.
| Item | Specification | Qty | Medium | High |
|---|---|---|---|---|
| Undercounter dish machine | High-temp with booster heater | 1 | $5,200 | $8,400 |
| 3-compartment sink + drainboards | Stainless with pre-rinse | 1 | $1,800 | $2,900 |
| Stainless work tables | 30 x 72 in with undershelf | 3 | $1,800 | $2,900 |
| Wire & stainless shelving | NSF, 6 bays | 6 bays | $1,600 | $2,800 |
| Smallwares package | Baskets, pans, scales, thermometers, batter bins, slaw prep | 1 lot | $6,200 | $9,800 |
| Prep, warewash & smallwares subtotal | $16,600 | $26,800 | ||
Technology & POS
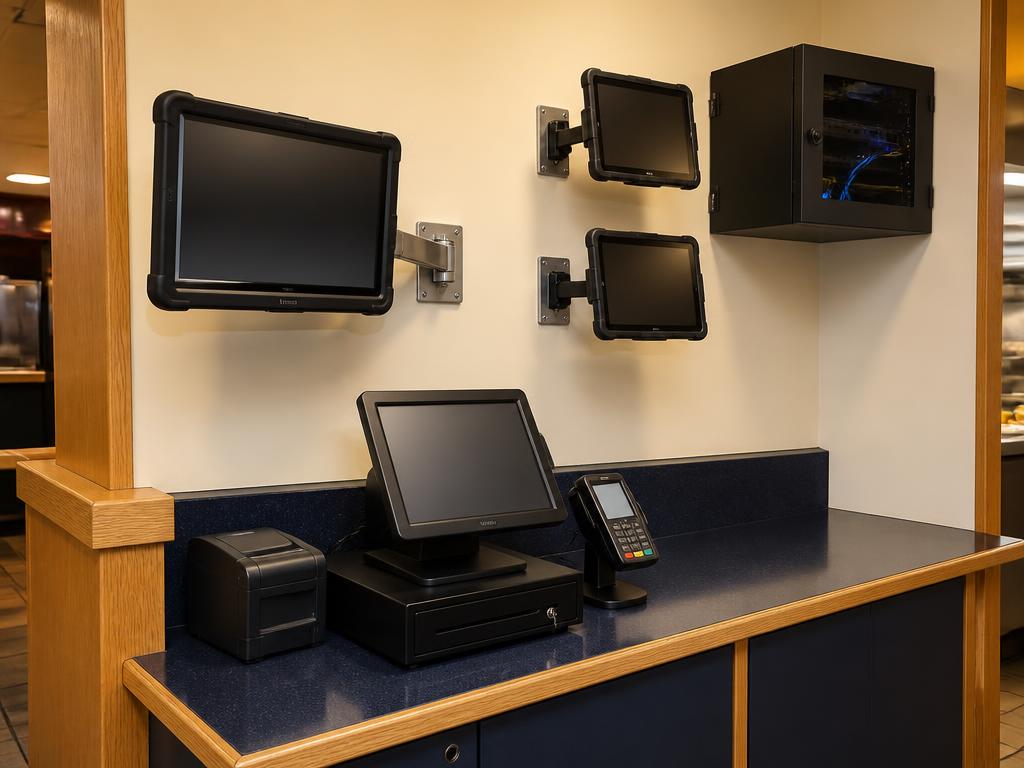
Two terminals so the bar never blocks the food queue.
| Item | Specification | Qty | Medium | High |
|---|---|---|---|---|
| POS terminals + drawers | Counter terminal plus bar terminal | 2 | $4,400 | $7,600 |
| Kitchen display screens | Two 15 in KDS, expo and fry line | 2 | $1,800 | $3,200 |
| Network, music & delivery tablets | Router, switch, ceiling speakers, 3 tablets | 1 lot | $2,200 | $4,400 |
| Camera & alarm | 8-camera NVR with bar and register coverage | 1 | $1,800 | $3,400 |
| Technology & POS subtotal | $10,200 | $18,600 | ||
Kitchen finishes & materials
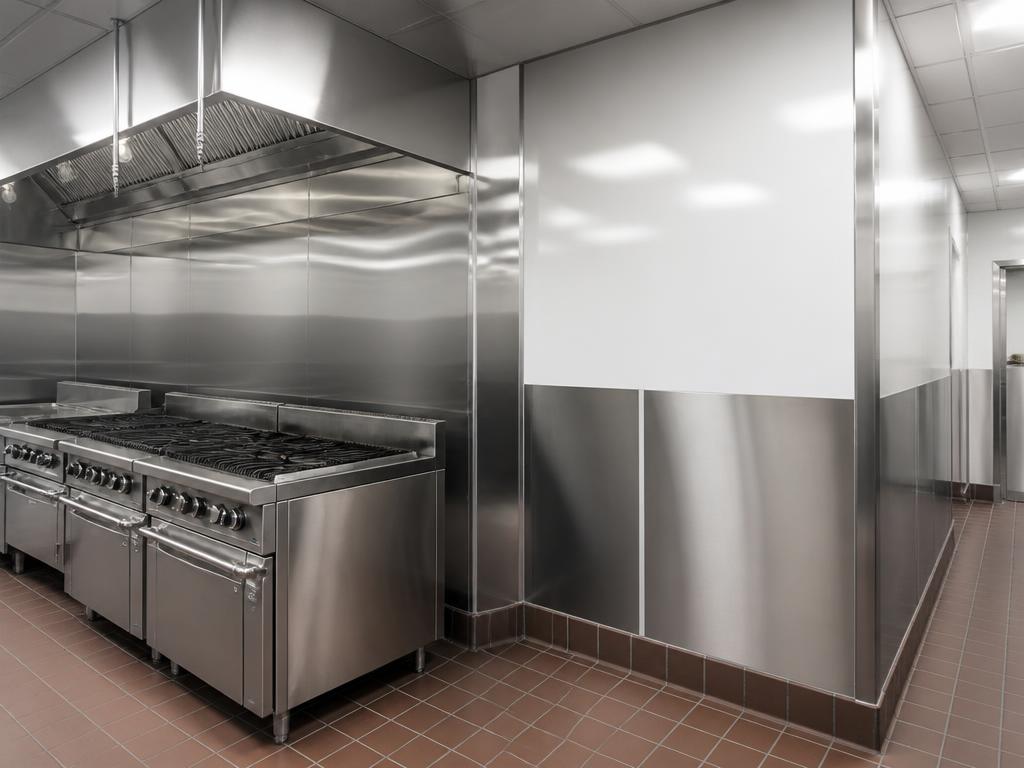
Same sealed, wipeable standard as Express, at 1.9x the area.
| Item | Specification | Qty | Medium | High |
|---|---|---|---|---|
| Quarry tile or epoxy kitchen floor | Slip-rated with 6 in coved base | 360 sq ft | $6,800 | $12,400 |
| FRP / stainless wall panels | Full height on all cook and wash walls | 320 sq ft | $2,900 | $5,800 |
| Washable ceiling grid | Vinyl-faced tile with sealed lighting | 360 sq ft | $2,400 | $4,200 |
| Stainless wall shelves & corner guards | Over prep and expo | 1 lot | $900 | $1,700 |
| Kitchen finishes & materials subtotal | $13,000 | $24,100 | ||
Store design — furniture, lighting, signage, paint & fixtures
Signage
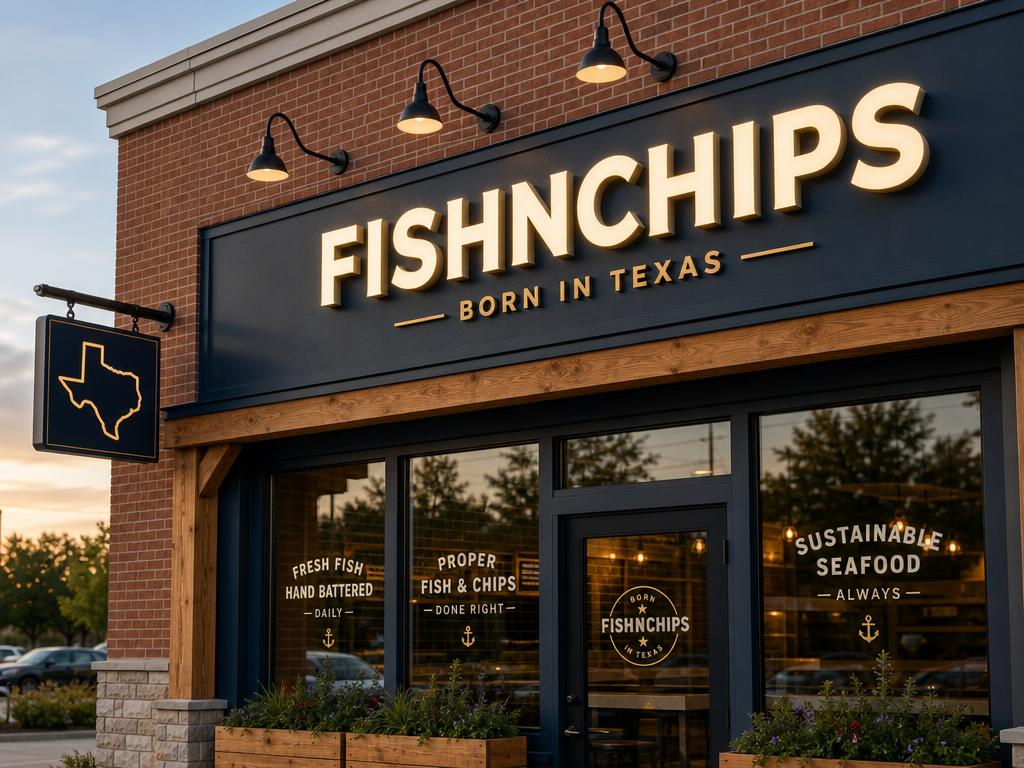
Strip centers sell from the parking lot: channel letters plus a lit blade.
| Item | Specification | Qty | Medium | High |
|---|---|---|---|---|
| Channel-letter storefront sign | Illuminated FISHNChips, navy returns, gold faces | 1 | $9,500 | $18,500 |
| Lit blade / projecting sign | Double-sided fish emblem | 1 | $2,600 | $5,400 |
| Digital menu board | Three 49 in screens, cloud-managed | 1 set | $4,200 | $7,600 |
| Window graphics & door set | Born in Texas seal, hours, TABC notices | 1 lot | $900 | $1,800 |
| Signage subtotal | $17,200 | $33,300 | ||
Furniture & seating
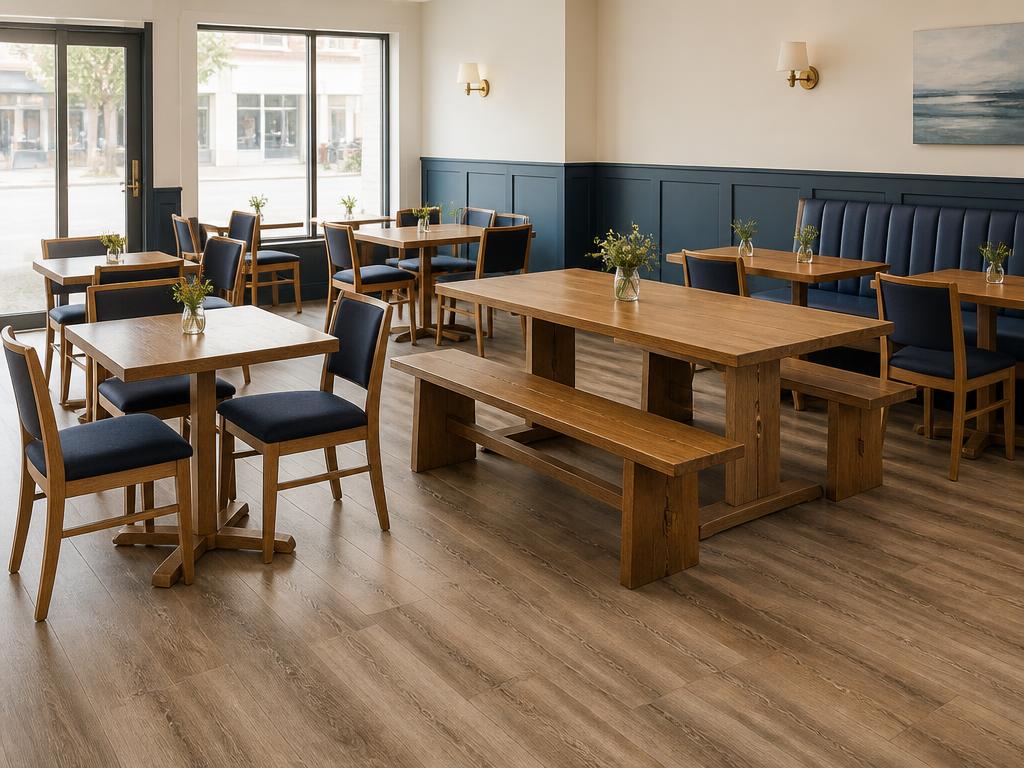
16–24 seats: a run of two-tops, one communal table, four bar stools.
| Item | Specification | Qty | Medium | High |
|---|---|---|---|---|
| Two-top and four-top tables | Oak-look laminate or solid oak tops, steel base | 6 | $3,600 | $8,400 |
| Dining chairs | Steel frame with oak seat, stackable | 16 | $3,200 | $7,200 |
| Communal table | 8 ft oak plank on blackened steel | 1 | $1,800 | $4,200 |
| Bar stools | Counter-height, backrest, oak seat | 4 | $1,200 | $2,600 |
| Banquette / wall bench | Navy vinyl or leather on oak frame | 10 lin ft | $2,800 | $6,400 |
| Furniture & seating subtotal | $12,600 | $28,800 | ||
Counter, bar & millwork
Order counter and the little bar share one continuous oak-and-navy line.
| Item | Specification | Qty | Medium | High |
|---|---|---|---|---|
| Order counter | Oak slat face, quartz top on high tier | 12 lin ft | $6,400 | $13,500 |
| Beer & wine bar | 8 lin ft bar with tap tower and under-bar cooler cutouts | 1 | $5,200 | $11,500 |
| Back-bar shelving | Oak shelves on navy tile wall, lit | 1 | $1,800 | $4,200 |
| Condiment & bus station | Millwork stand with waste and tray return | 1 | $1,400 | $2,800 |
| Counter, bar & millwork subtotal | $14,800 | $32,000 | ||
Lighting
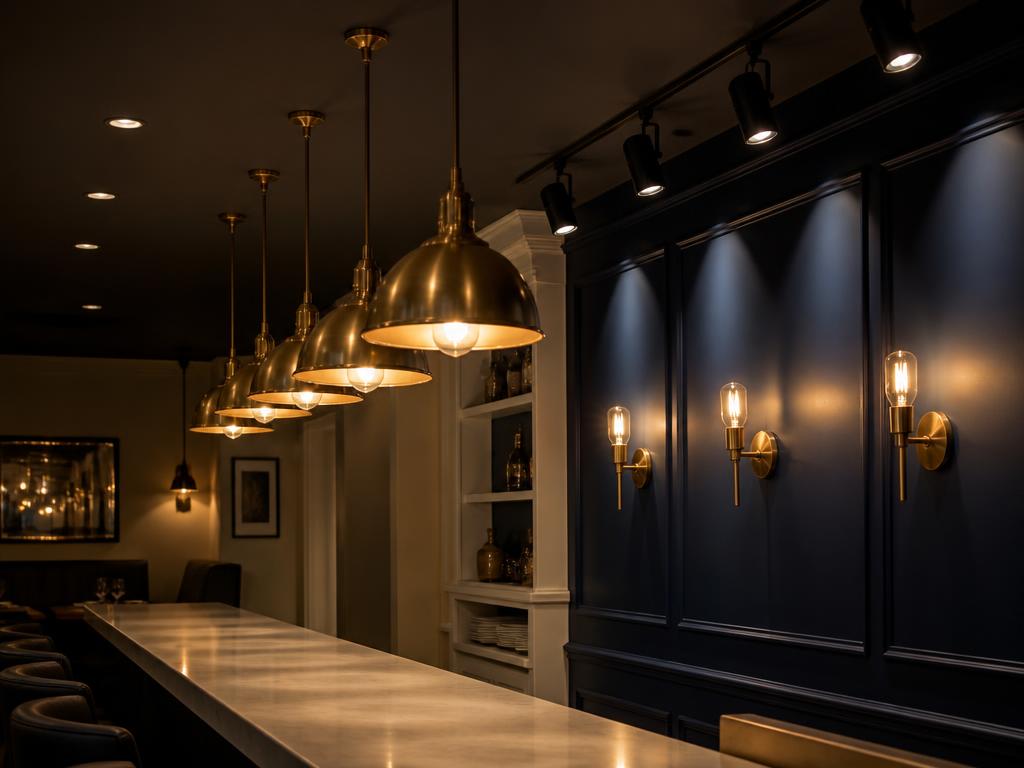
Layered: pendants over the communal table, wall sconces, track on the menu wall.
| Item | Specification | Qty | Medium | High |
|---|---|---|---|---|
| Pendant lights | Brass or black dome, 2700K, dimmable | 8 | $2,200 | $5,400 |
| Wall sconces | Over banquette, 2700K | 6 | $1,200 | $3,200 |
| Track & accent lighting | Menu wall and Texas graphic wash | 1 lot | $1,600 | $3,400 |
| Kitchen & back-of-house LED | Sealed vapor-tight, 4000K | 1 lot | $1,400 | $2,600 |
| Lighting subtotal | $6,400 | $14,600 | ||
Paint, fixtures & finishes
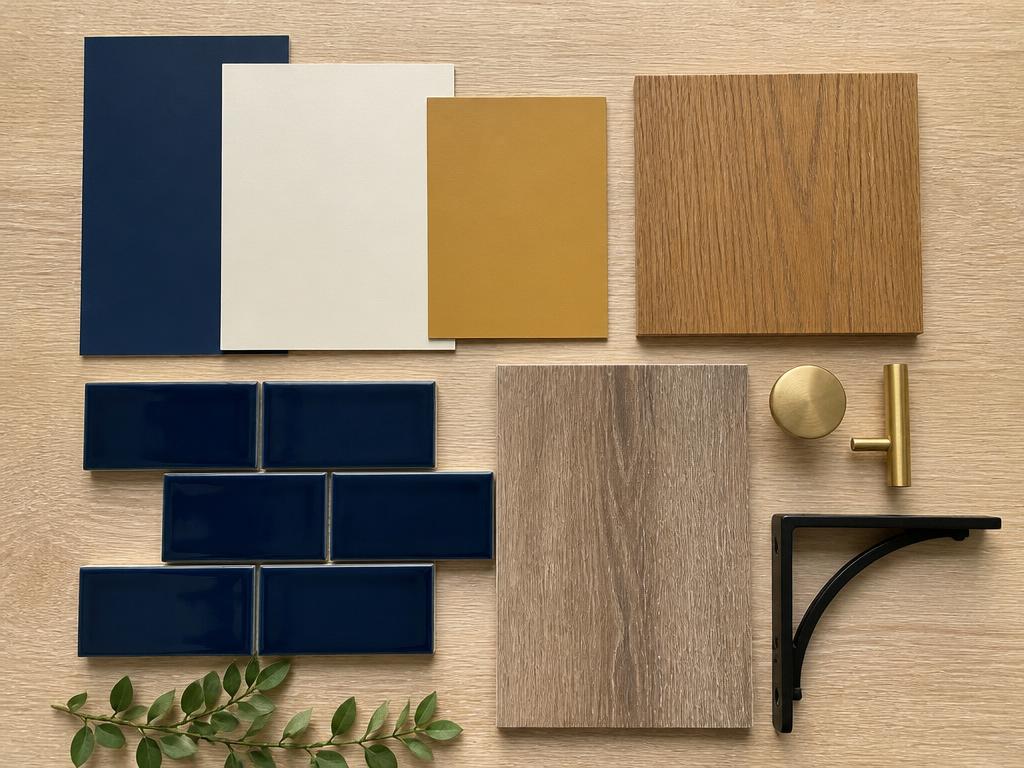
Gulf Navy wainscot, Buttermilk above, Harvest Oak everywhere your hand lands.
| Item | Specification | Qty | Medium | High |
|---|---|---|---|---|
| Paint & wainscot | Navy scrubbable eggshell to 42 in, Buttermilk field | 1 lot | $2,400 | $4,800 |
| Feature wall | Navy subway tile or Texas map mural | 90 sq ft | $2,200 | $5,600 |
| Dining room flooring | LVT plank or polished concrete | 240 sq ft | $3,400 | $7,200 |
| Restroom fit-out | ADA fixtures, tile, mirror, accessories | 1 | $4,200 | $8,400 |
| Art, plants & soft goods | Framed brand prints, planters, entry mats | 1 lot | $1,400 | $3,200 |
| Paint, fixtures & finishes subtotal | $13,600 | $29,200 | ||
Store design options
Long Table
- Palette
- Buttermilk walls, Gulf Navy wainscot, Harvest Oak tops
- Materials
- Solid oak communal table, navy vinyl banquette, LVT plank floor
- Lighting
- Brass domes over the long table, sconces above the bench
- Best for
- Family strip centers where dwell time and repeat visits matter most
Gulf Tile
- Palette
- Full navy subway-tile counter wall, Buttermilk elsewhere
- Materials
- Quartz counter top, blackened steel shelving, polished concrete
- Lighting
- Track wash on the tile wall, pendants at the bar only
- Best for
- Younger urban trade areas and higher beer and wine mix
Harvest Warm
- Palette
- Oak slat feature wall with gold signage and warm white field
- Materials
- Oak slats, leather bench, warm terrazzo-look LVT
- Lighting
- 2700K throughout, dimmed after 6pm for the bar service
- Best for
- Suburban centers competing with casual sit-down restaurants
Utilities & site requirements
- Gas: 350,000–450,000 BTU for three fryers and a griddle
- Electric: 200A three-phase service recommended
- Water: 1 in supply, 75–100 gal commercial water heater
- Exhaust: 3,000–3,600 CFM Type I with tempered make-up air
- Grease: 500–750 gal exterior interceptor where the city requires it
- TABC: beer and wine permit, 45–75 days, sized to the little bar
Neighborhood estimate roll-up — medium to high quality
| Package | Medium quality | High quality |
|---|---|---|
| Kitchen equipment, hoods & finishes | $107,500 | $190,400 |
| Store design, FF&E, signage & lighting | $64,600 | $137,900 |
| Design, MEP drawings & permitsArchitect, engineer, city plan review · 8% of hard cost | $13,768 | $26,264 |
| General conditions & contractor feeSupervision, insurance, dumpsters · 12% of hard cost | $20,652 | $39,396 |
| Opening inventory & smallwares top-upFirst food, oil, packaging and paper · 5% of hard cost | $8,605 | $16,415 |
| Training, grand opening & contingencyCrew training, launch marketing, 5% buffer · 9% of hard cost | $15,489 | $29,547 |
| Estimated build-out, excluding franchise fee | $230,614 | $439,922 |
Works out to roughly $384 – $733 per sq ft on a 600 sq ft typical build. Express and Neighborhood land inside the $250–$500 per sq ft guidance we publish; a full Destination flagship with a six-tap bar, two walk-ins and a patio sits above it, which is why we spec that format line by line before a partner signs a lease. Franchise fee is separate. Allowances are planning numbers for budgeting, not quotes — landlord conditions, existing hoods and grease traps, and local trade rates move them.